Stevenson Lane Renovation
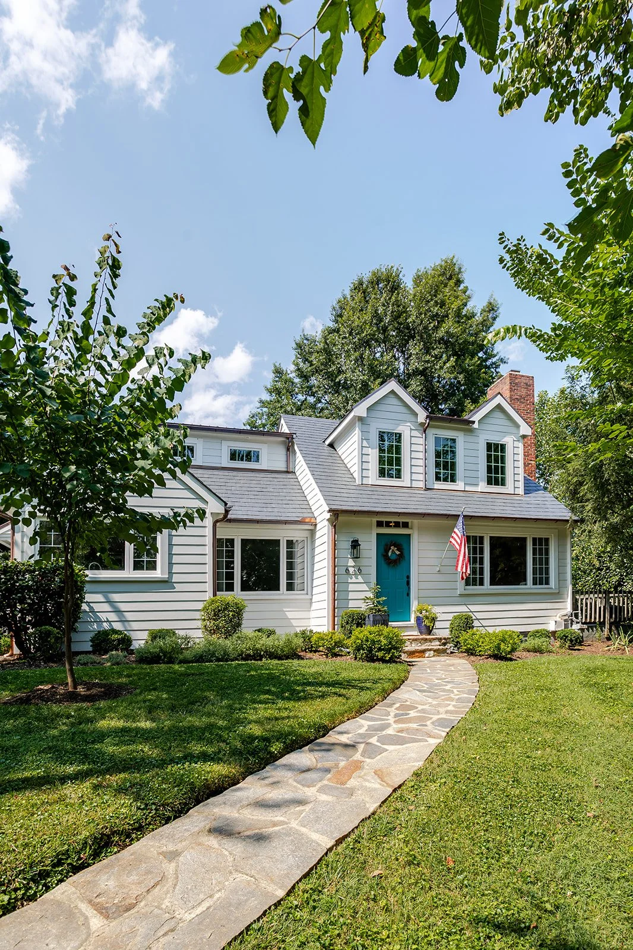
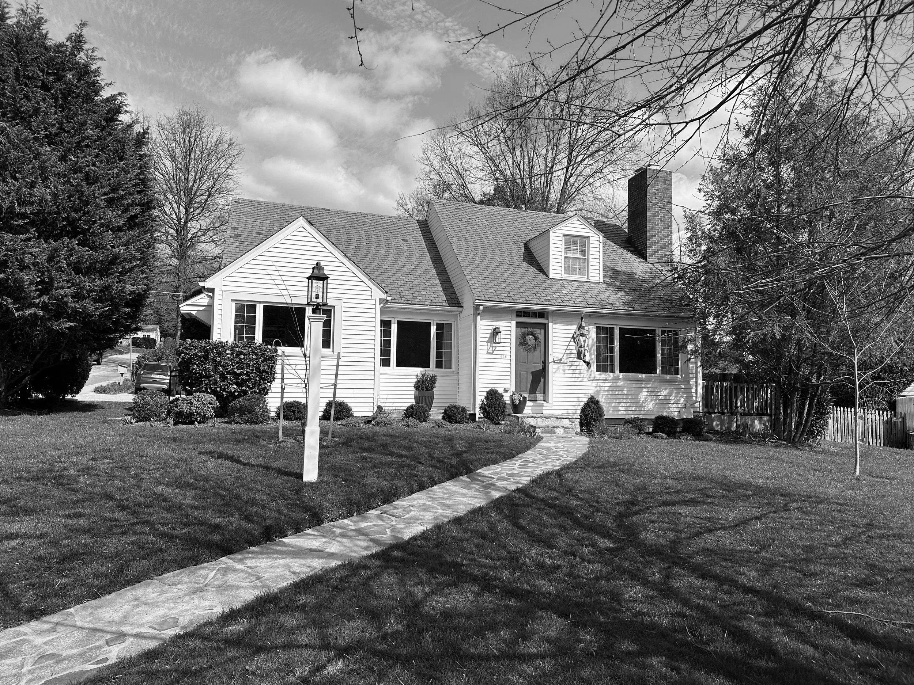
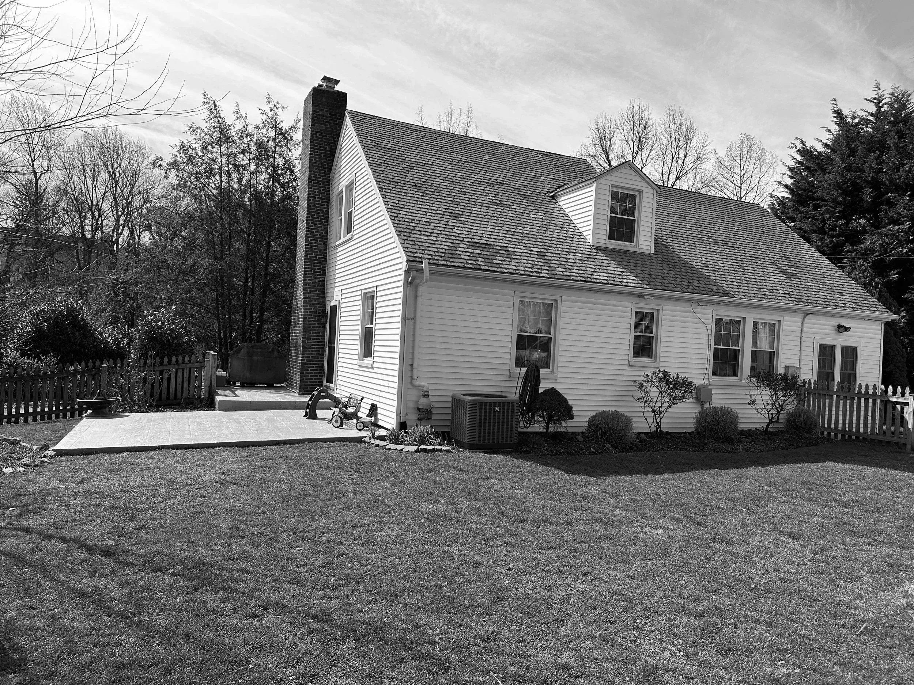
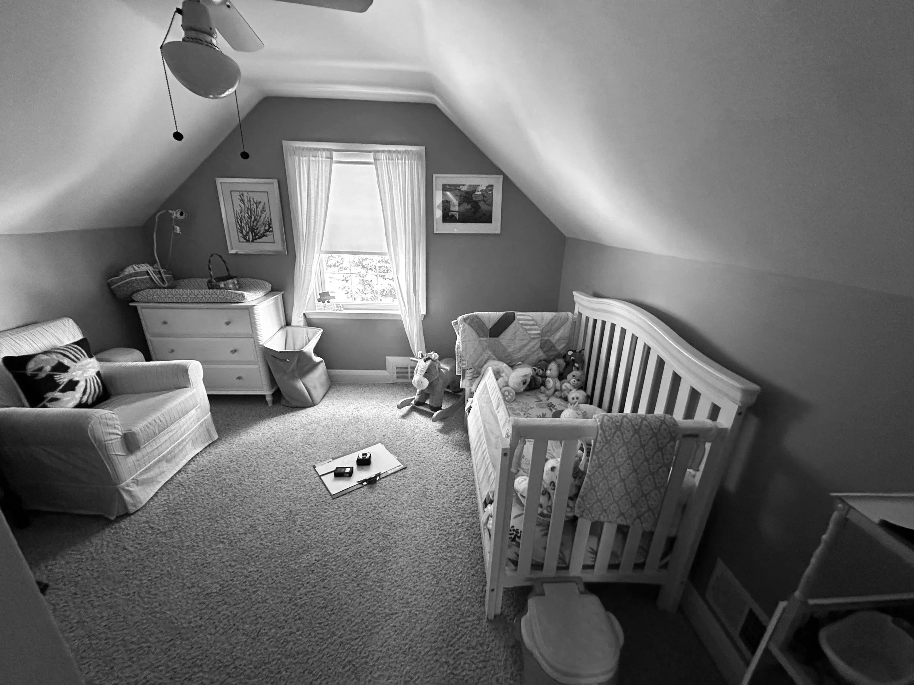
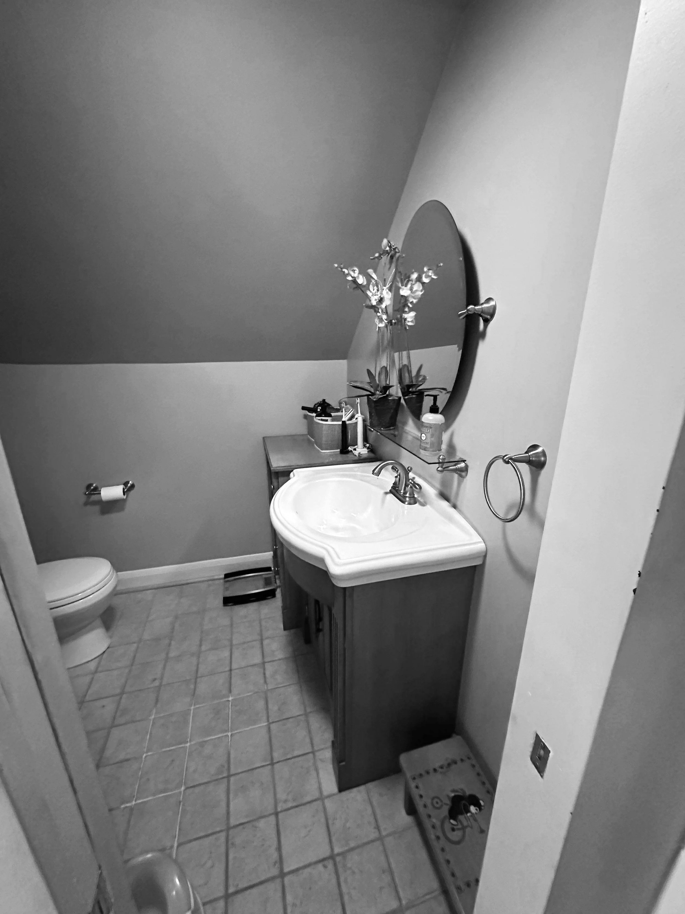
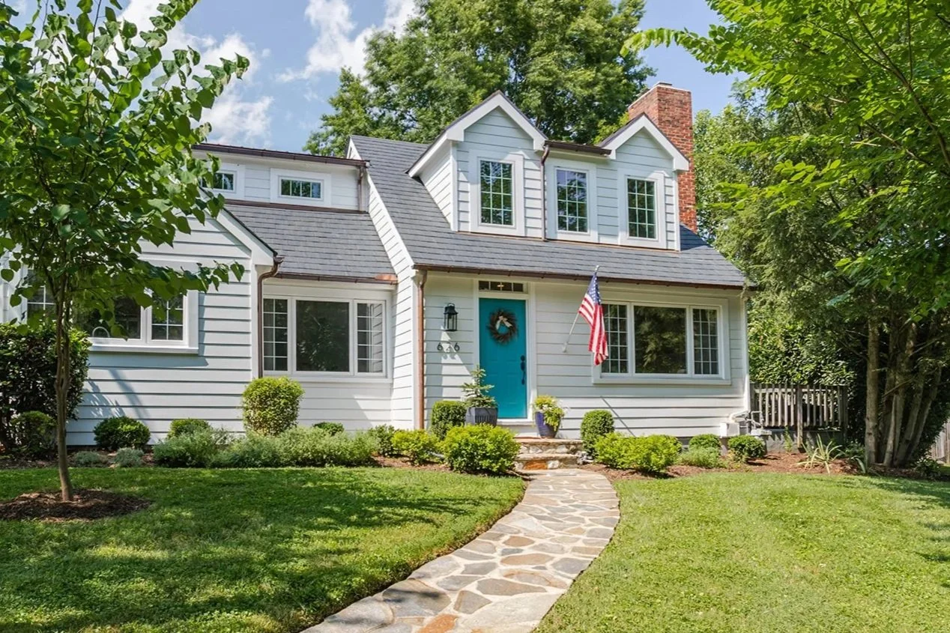
We are thrilled to share how we transformed a charming 1940s Cape Cod home into the perfect space for a growing family! With a careful design approach, we preserved the original character while thoughtfully expanding the home to include additional bedrooms, bathrooms, and storage—just what our clients envisioned.
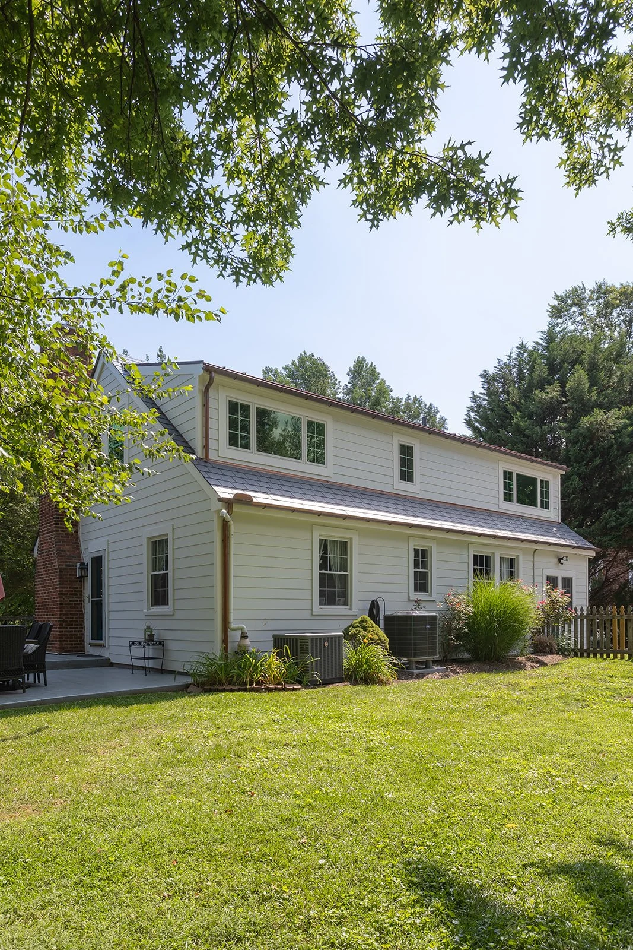
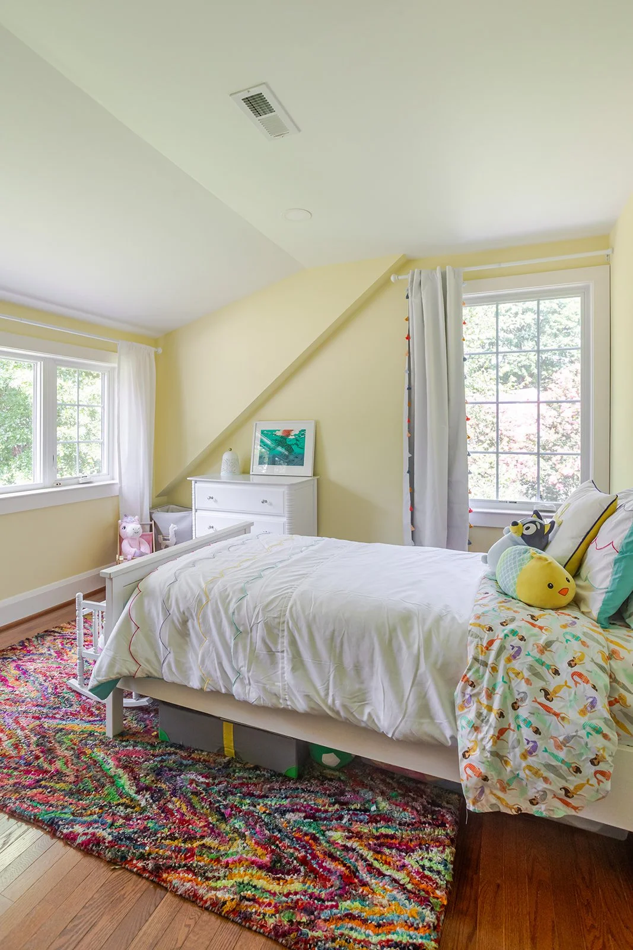
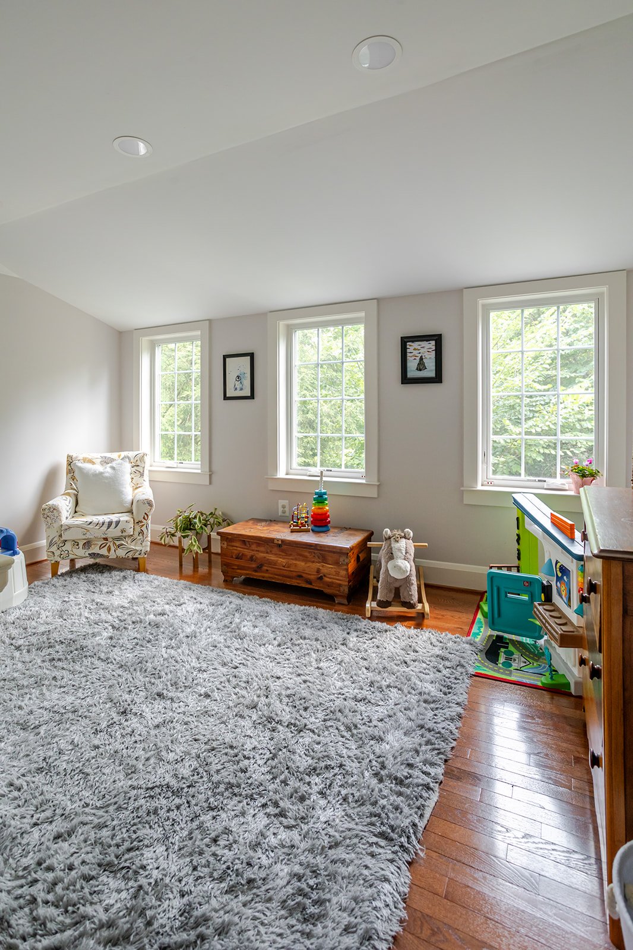
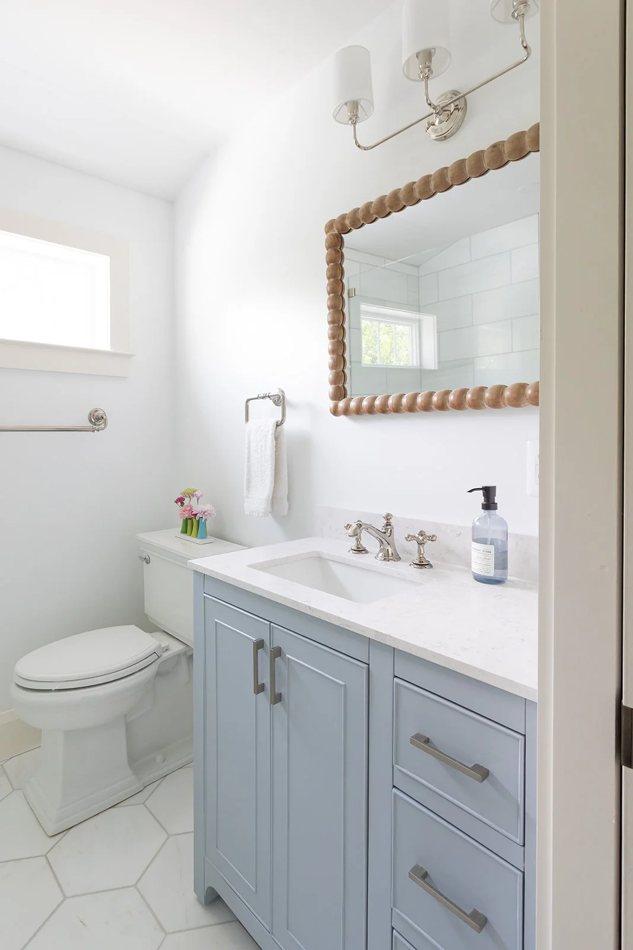
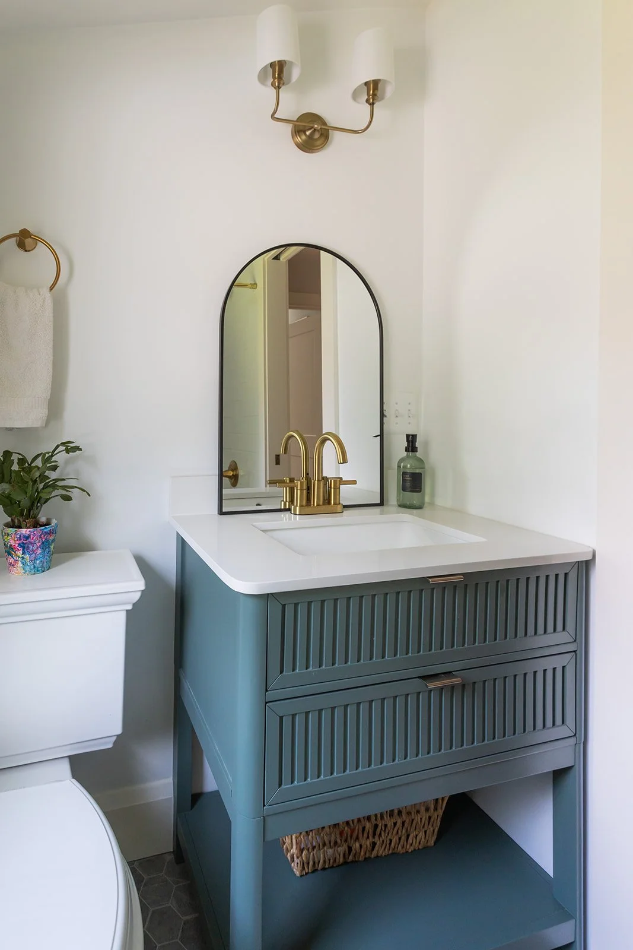
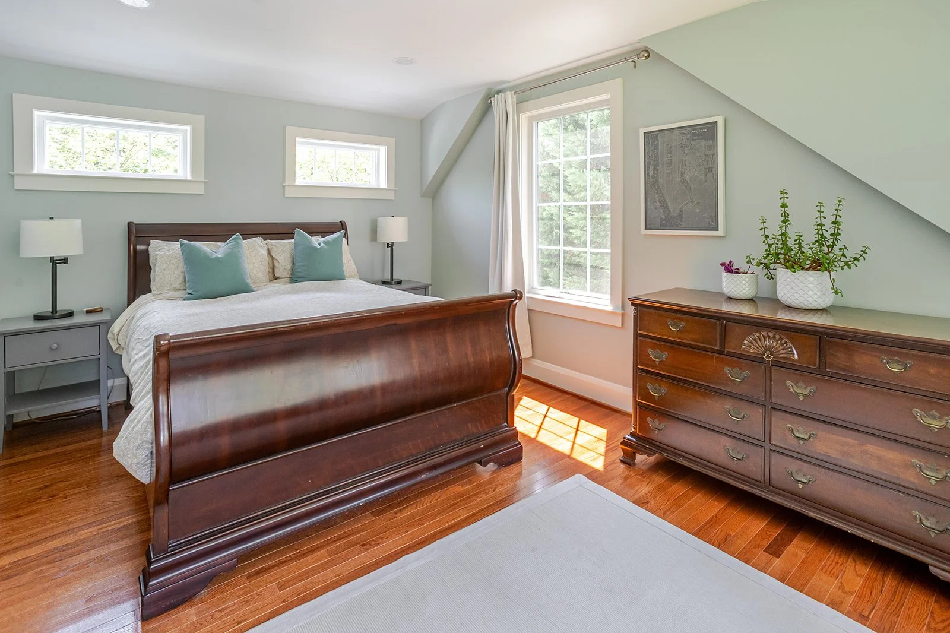
Our team completely reimagined the second floor, giving it a fresh, modern twist with stunning copper standing seam metal roofing, elegant accents, and beautiful slate shingles. We designed unique dormers to ensure the primary bedroom becomes a private oasis, complete with a spacious walk-in closet and an ensuite bathroom. The upper level now boasts two more cozy bedrooms and another full bathroom, all filled with natural light from large rear-facing windows that maintain the home’s privacy.
The redesigned roof features a lovely blend of gable and shed dormers that harmonize beautifully with the home’s original charm. Additionally, a long shed dormer at the back provides the new rooms with generous windows and soaring ceilings, creating an inviting and bright environment for the family to thrive. We’re excited about this beautiful transformation!