Rogers Avenue Addition
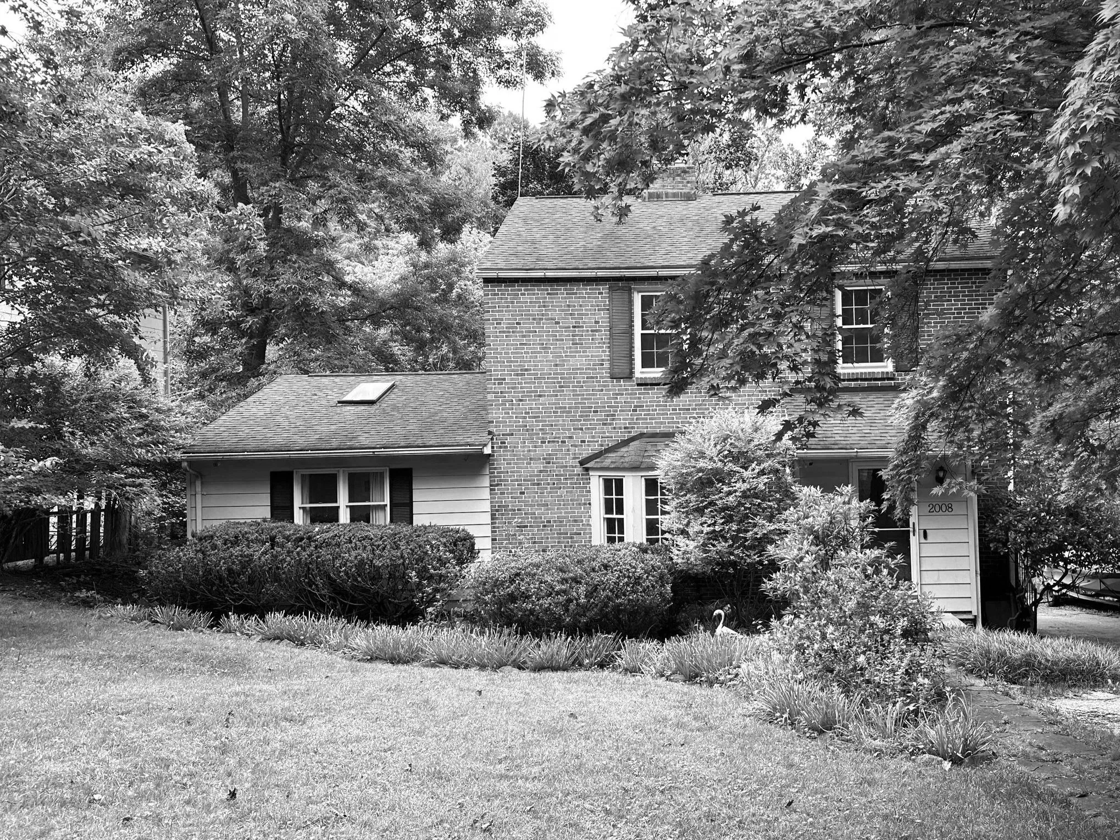
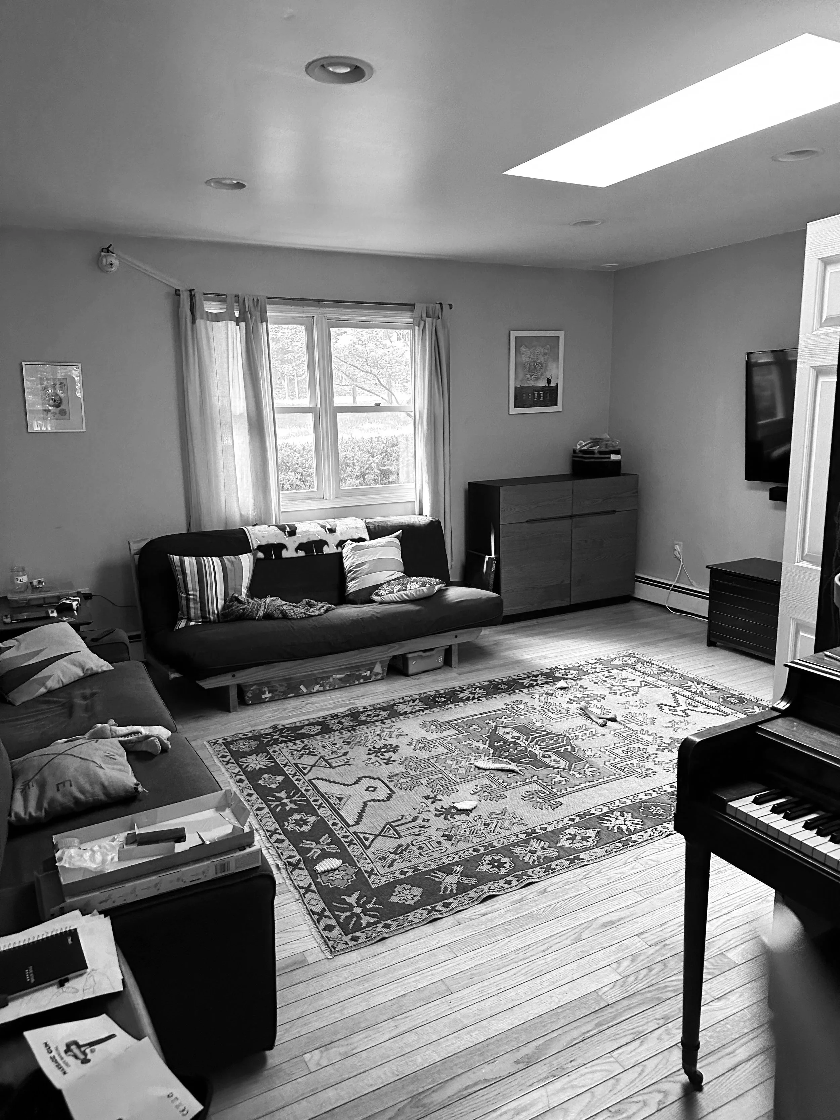
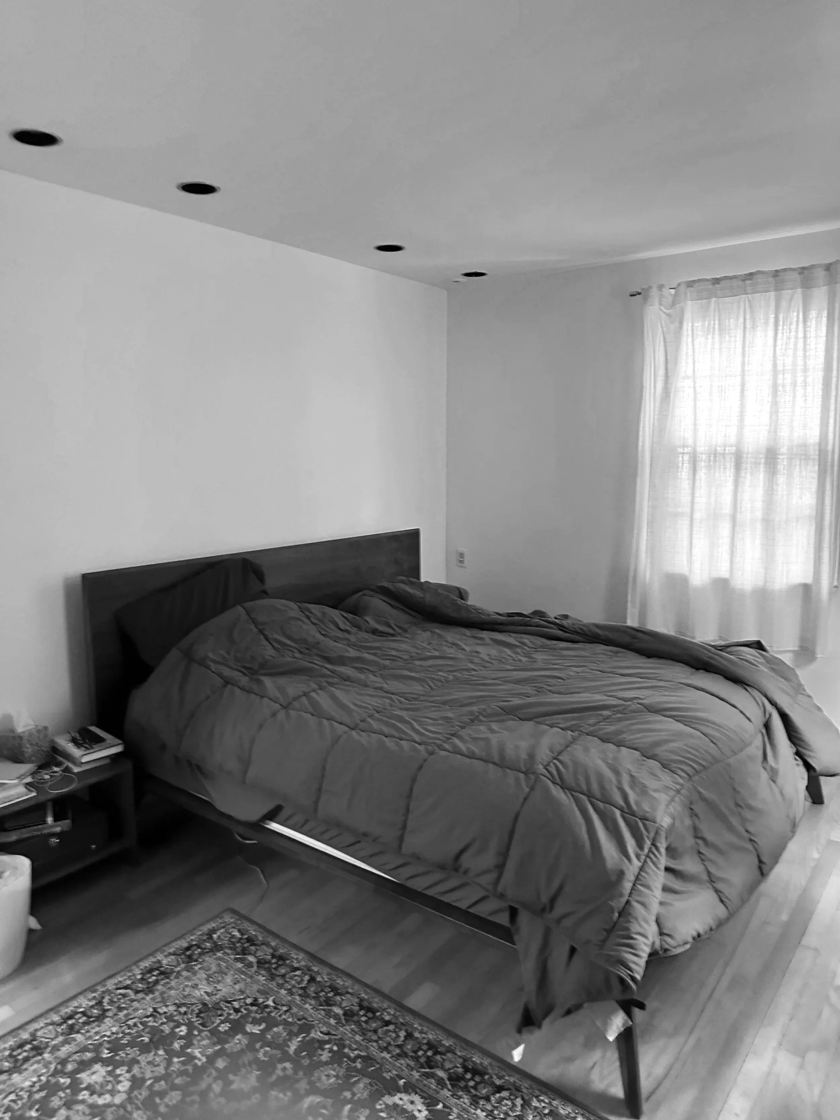
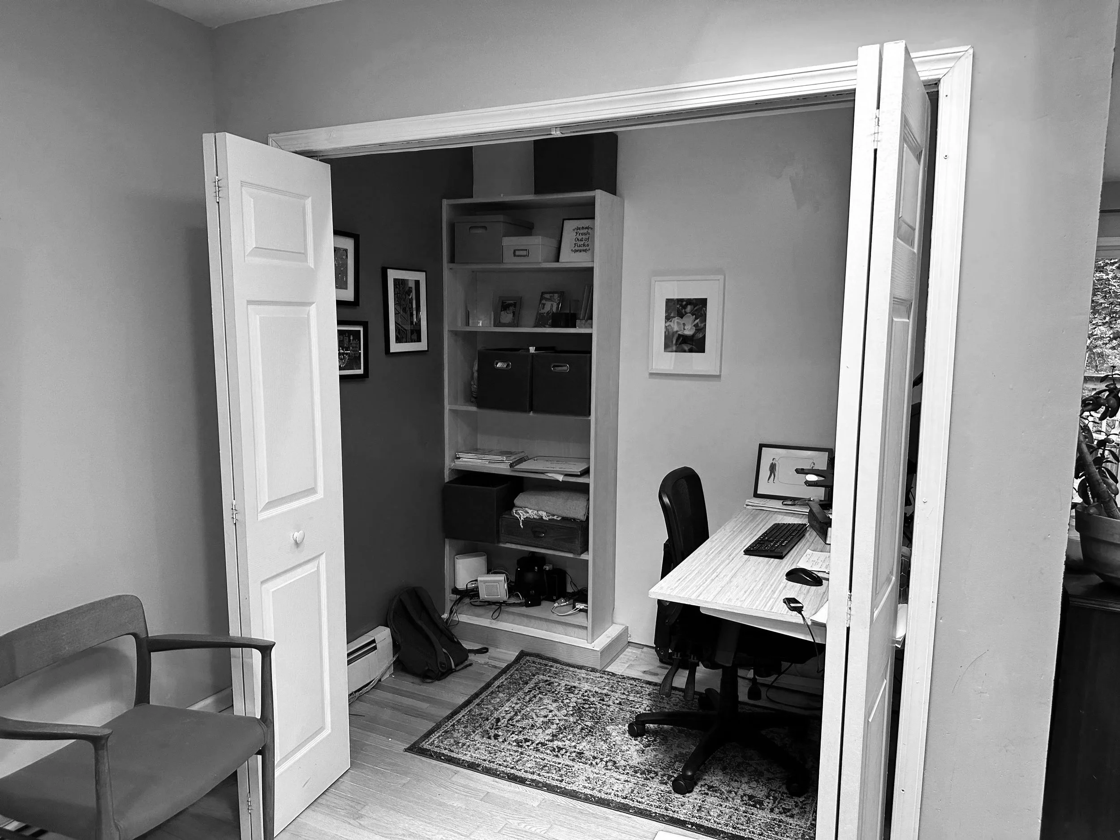
The layout of the old one-story addition made it hard for this family to enjoy their family room and blocked their view of the forest behind the house. With both parents working from home, one ended up in the basement while the other turned a small closet into her office, which they called 'the cloffice.' This made things even tighter for them and their teenage sons. Upstairs, there was a big landing, but the bedrooms were small and the shared bathroom was even smaller. The family needed a way to create more usable space, open up their views, and give everyone a little more room to breathe.
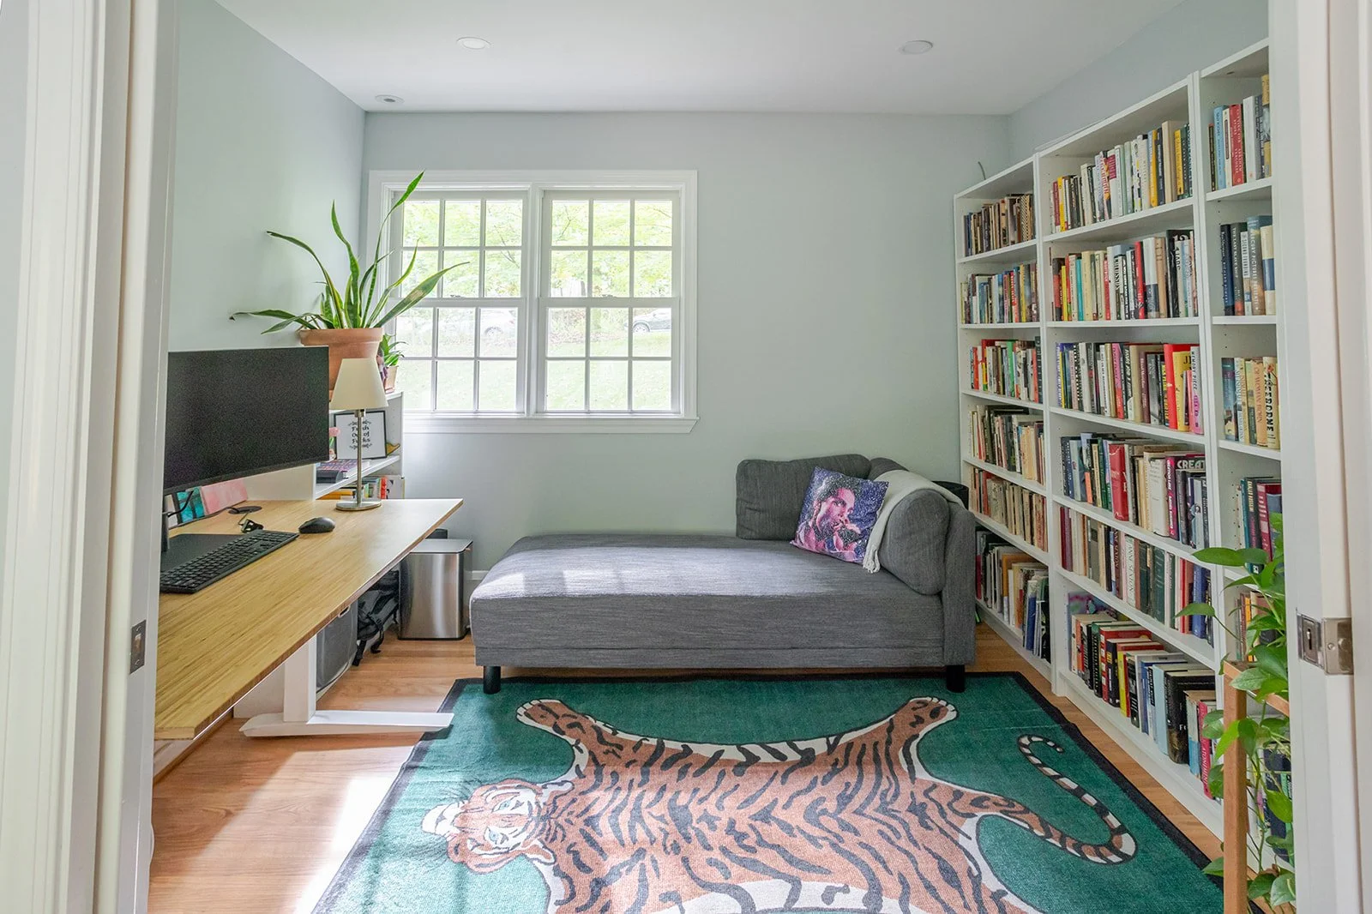
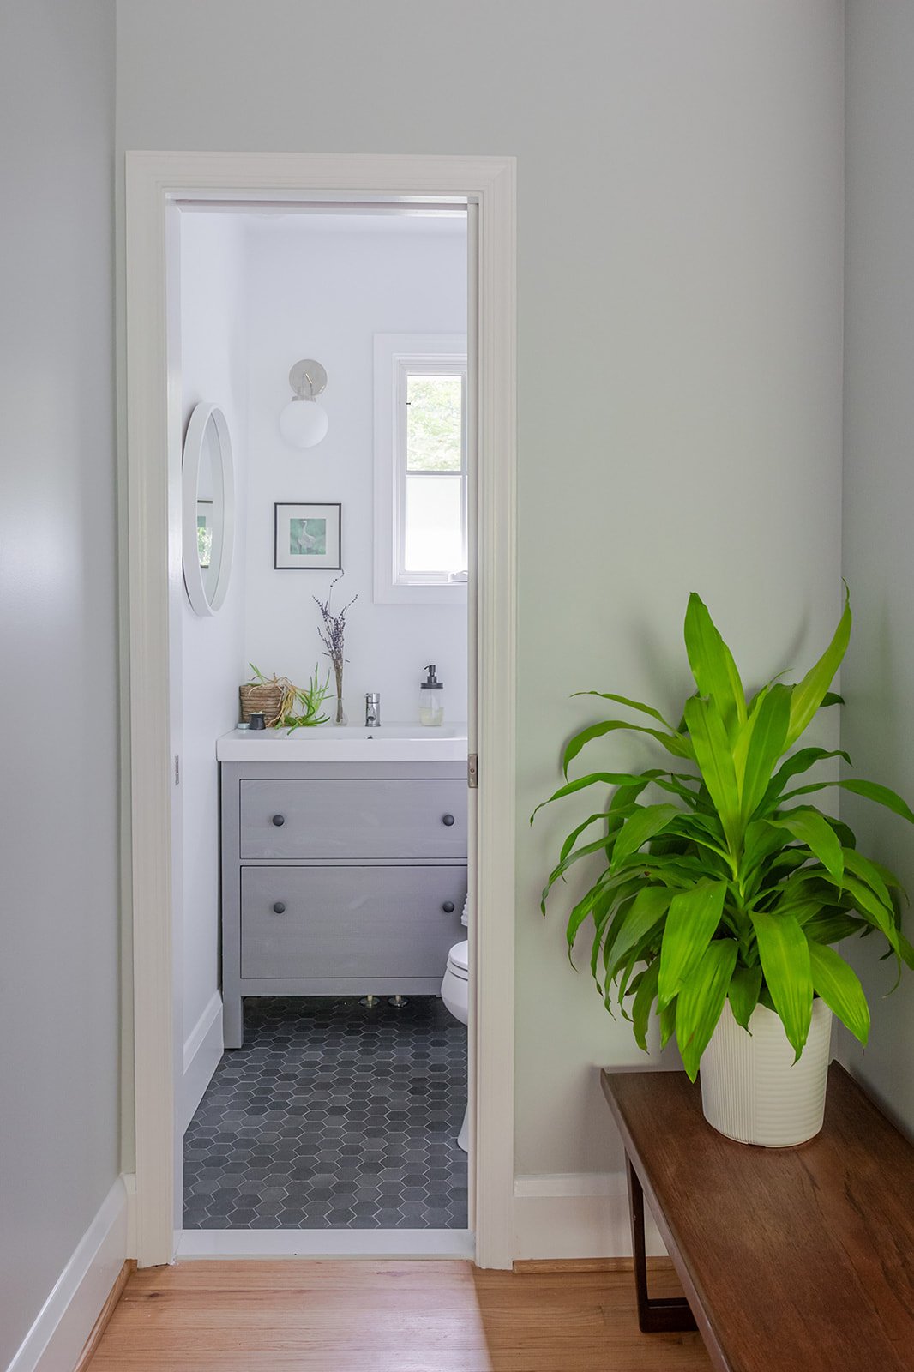
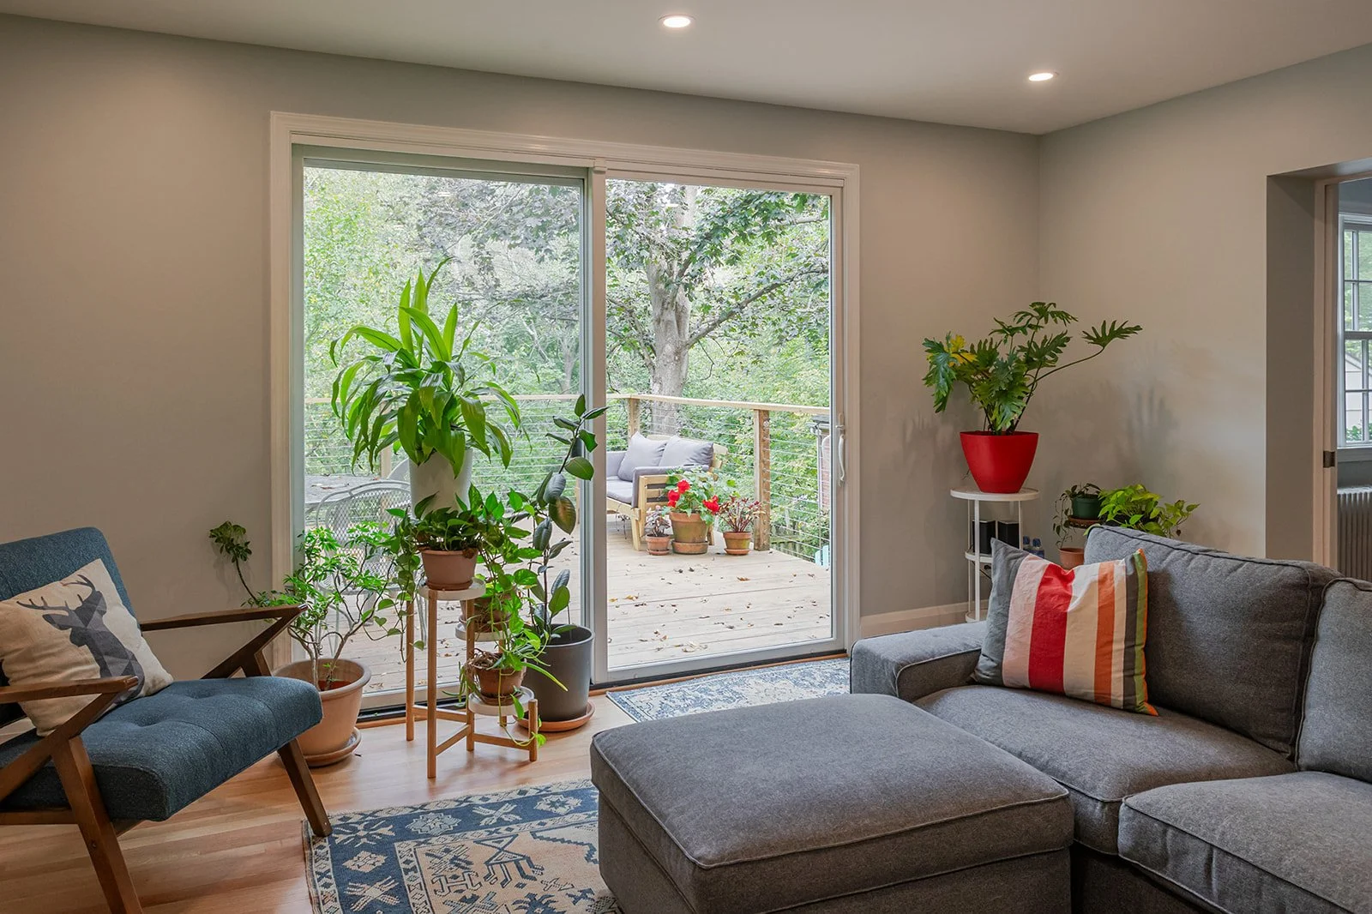
Revolve Design redesigned the first floor addition so the family room now faces the back of the house, making the most of the forest views and connecting better to the large deck and kitchen. We also added a properly sized home office and fit in a half bath for the first floor.
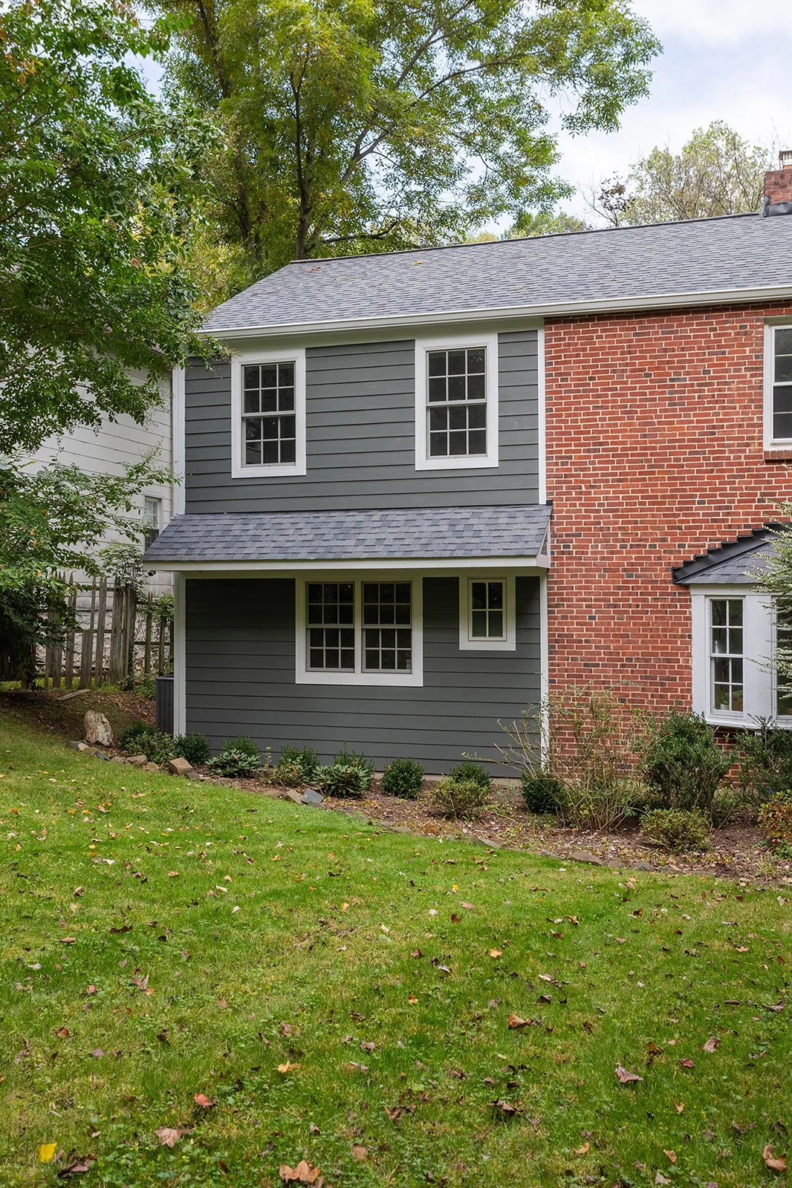
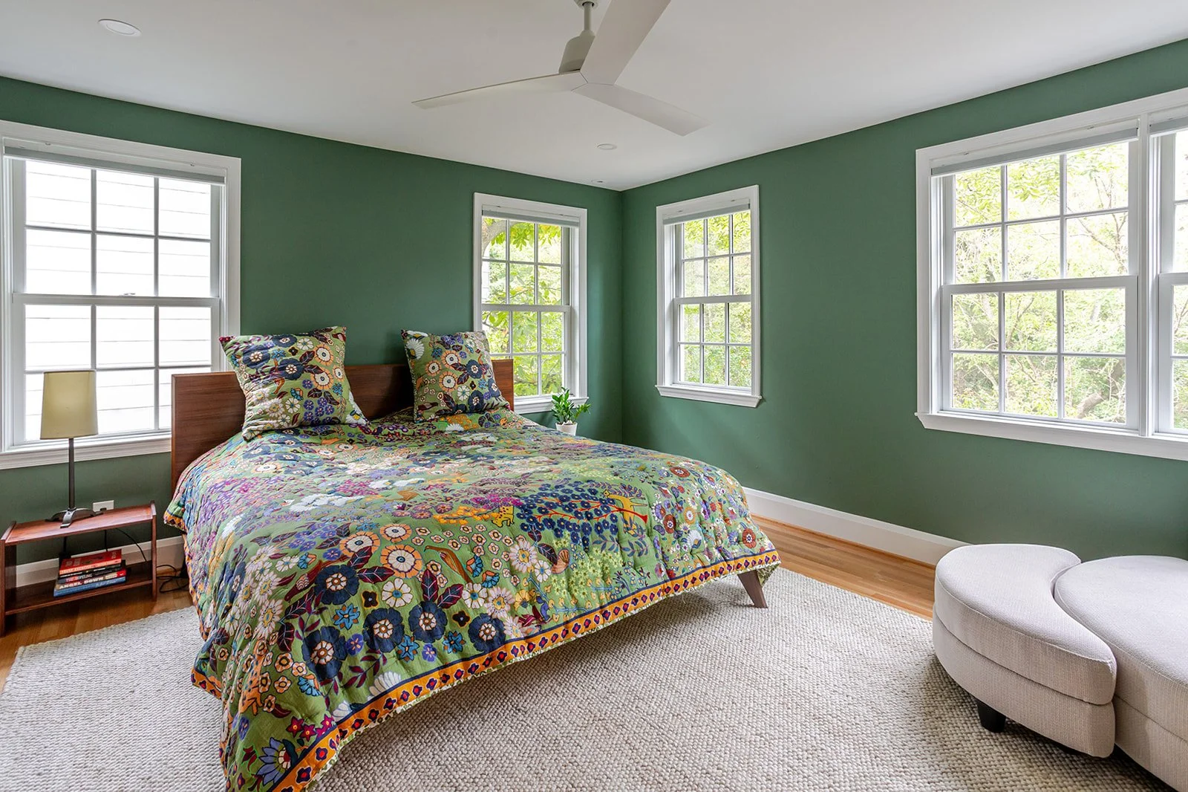
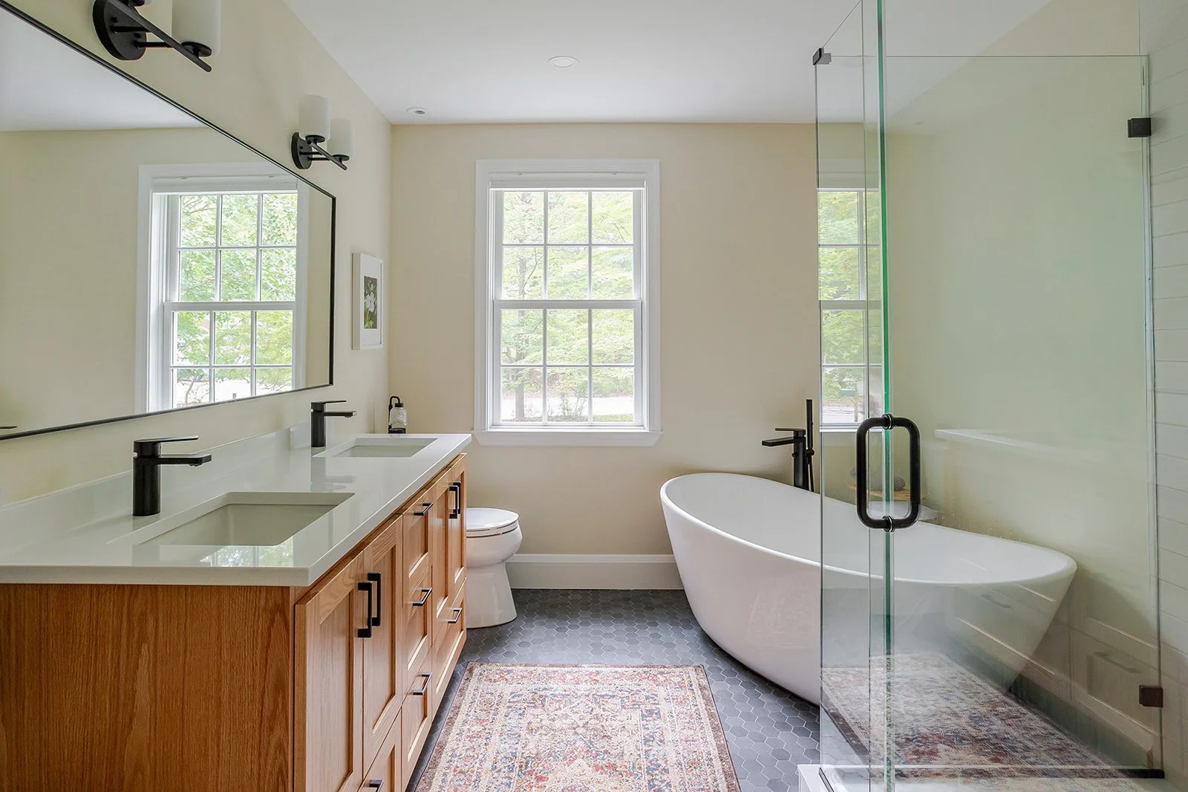
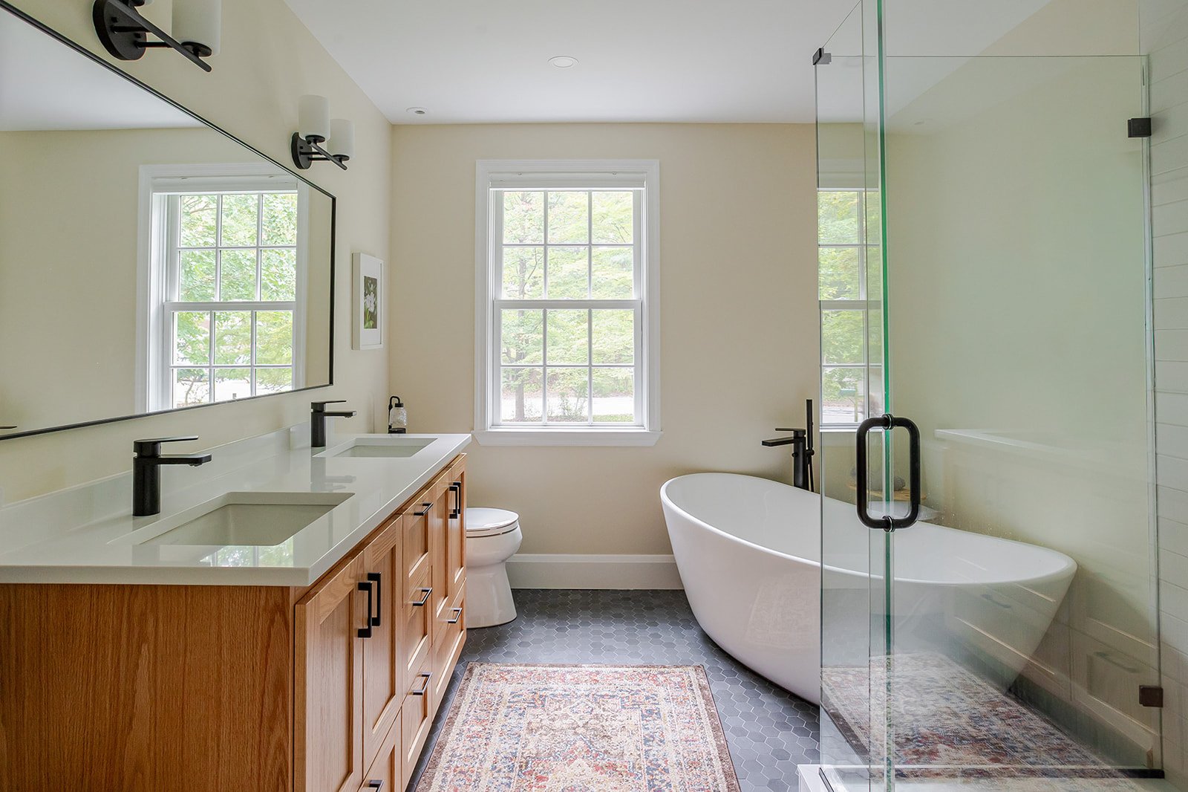
By building on top of the first floor addition, we created a full primary suite with a walk-in closet and a spa-like en-suite bathroom. The new primary bedroom gets plenty of daylight and also faces the forest. We also reworked the second floor to make the two existing bedrooms bigger, add a guest bedroom, and include another bright home office—a big improvement over working in the basement.
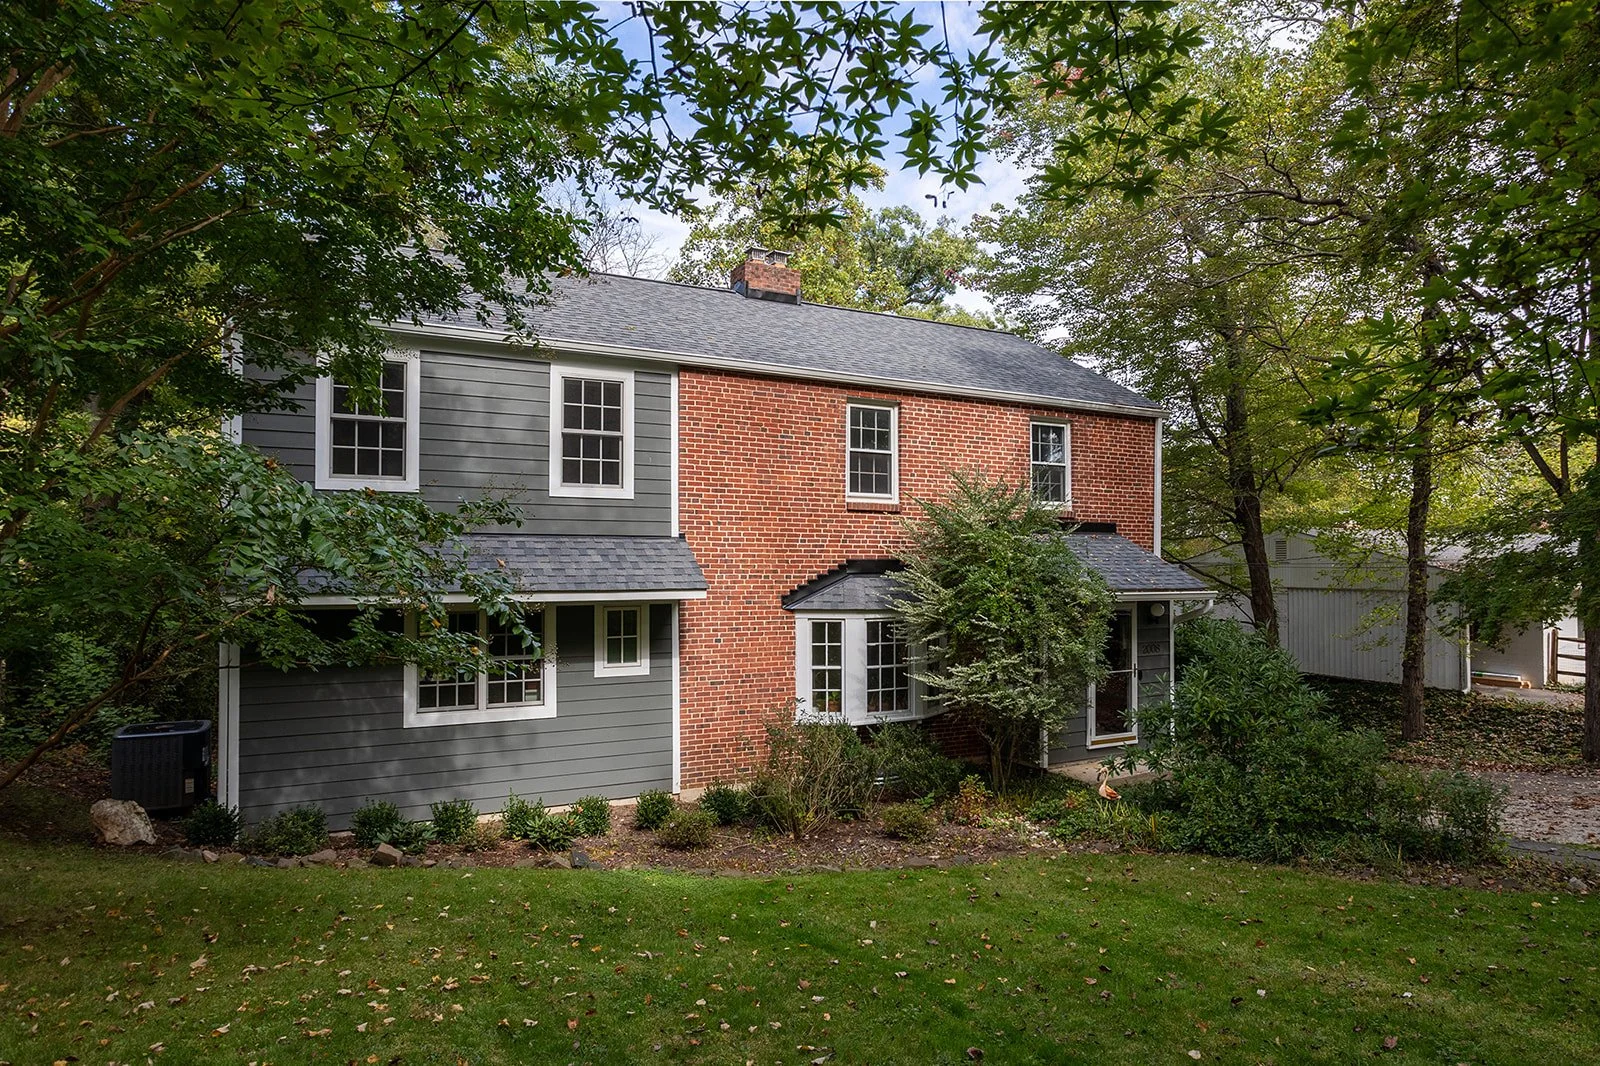
The new addition blends with the existing home by matching the window sizes, siding, and roof details. This renovation has truly changed the way this family lives in their home.